* Price shown is total price based on community-supplied monthly required fees. Excludes user-selected optional fees and variable or usage-based fees and required charges due at or prior to move-in or at move-out. View Fees and Policies for details. Price, availability, fees, and any applicable rent special are subject to change without notice. * Square footage definitions vary. Displayed square footage is approximate.
Fees and Policies
The fees listed below are community-provided and may exclude utilities or add-ons. All payments are made directly to the property and are non-refundable unless otherwise specified.
Cats Allowed
Fee Not Specified
Dogs Allowed
Fee Not Specified
Convenient For
Undergraduates
Graduate Students
Faculty/Staff
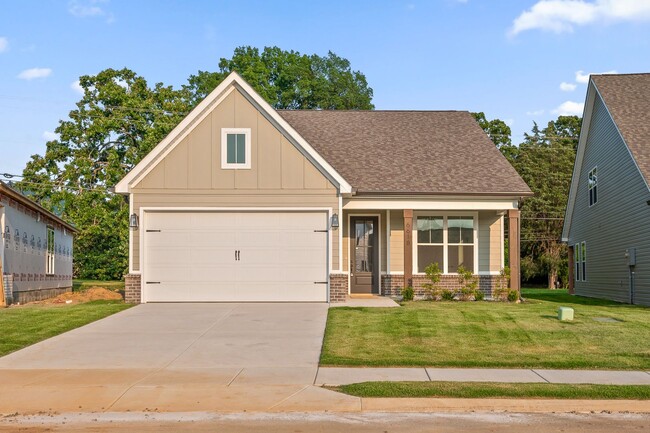
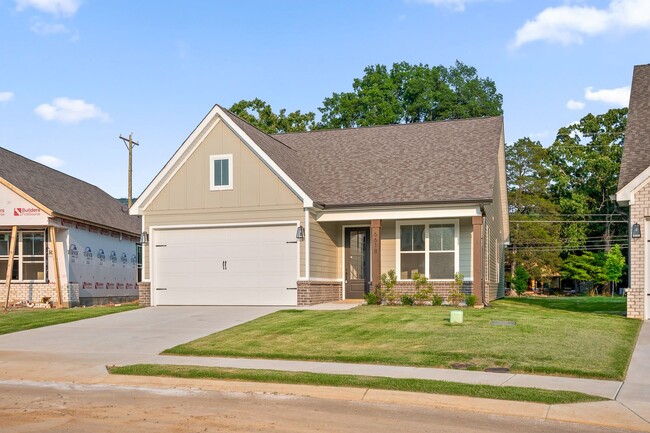
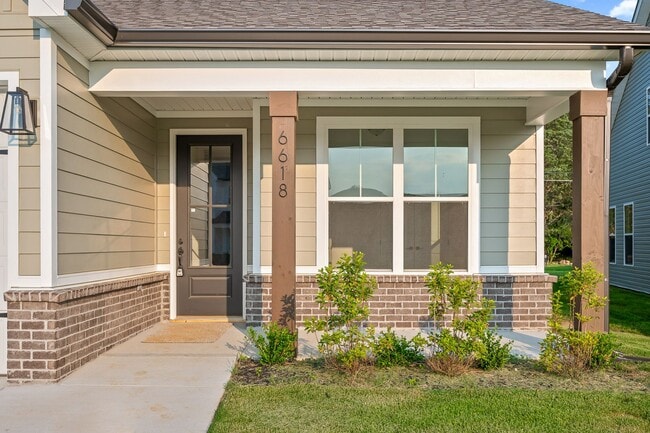
New Design 2-bedroom Orchid at James Creek
Welcome to the Orchid floor plan at James Creek in Ooltewah, a thoughtfully designed one-level home offering comfort, convenience, and modern style. With 2 bedrooms, 2 full bathrooms, and a spacious 2-car garage, this home provides an easy and... functional layout with 1,411 square feet of living space.
The open-concept design features vaulted ceilings and abundant natural light, creating a bright and inviting atmosphere throughout the main living areas. The kitchen is equipped with granite countertops, stainless steel appliances, a pantry, and a convenient laundry area nearby.
The spacious primary suite includes a large walk-in closet and a private bathroom with a granite double vanity. The secondary bedroom offers its own full bathroom and additional storage, making it a great option for guests, family, or a dedicated office space.
Enjoy low-maintenance living with HOA-provided lawn care, giving you more time to enjoy all that the community has to offer. Located just minutes from Cambridge Square, shopping, dining, and I-75, James Creek provides a convenient location along with county-only taxes, EPB Fiber Optics availability, and the confidence of a one-year builder warranty.
A privacy fence will be installed along the rear property line bordering Ooltewah Georgetown Road.
Photos are of a previously completed Orchid floor plan. Actual colors, finishes, and selections may vary.
Contact
Protect yourself from fraud. Do not send money to anyone you don't know.